

House
€ 349.000

Markt 18, 8480 Ichtegem
    • share

Description Ref.: 7863974

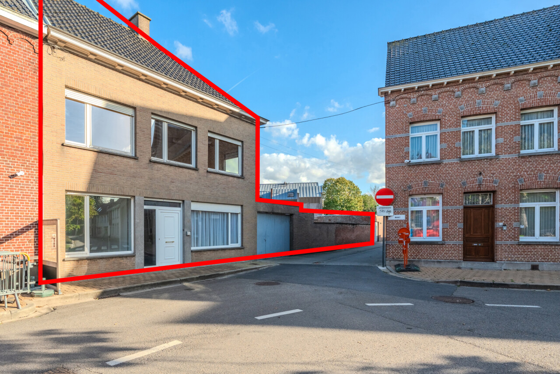
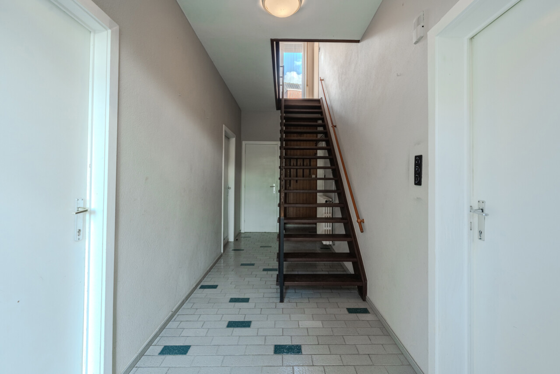
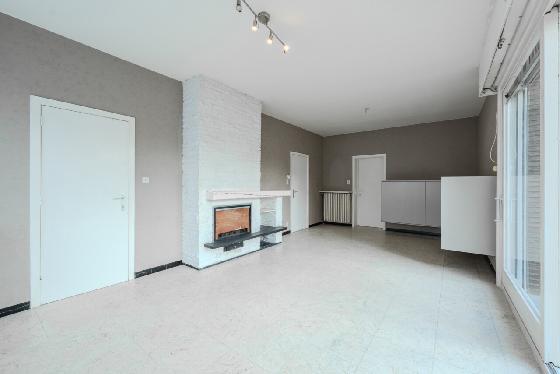
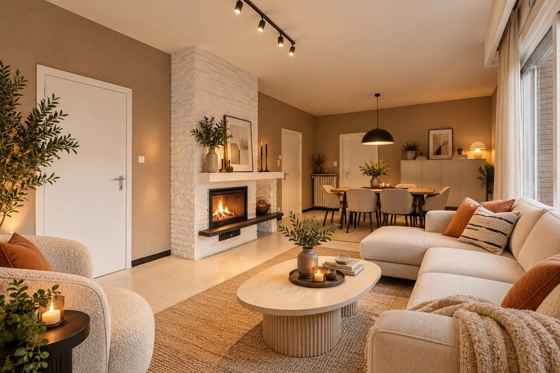
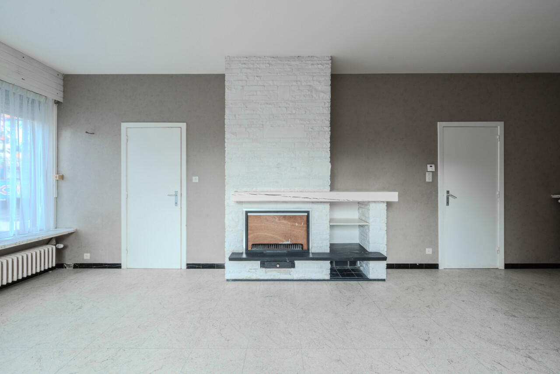
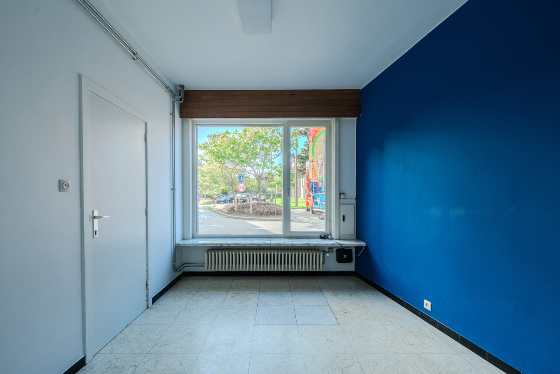
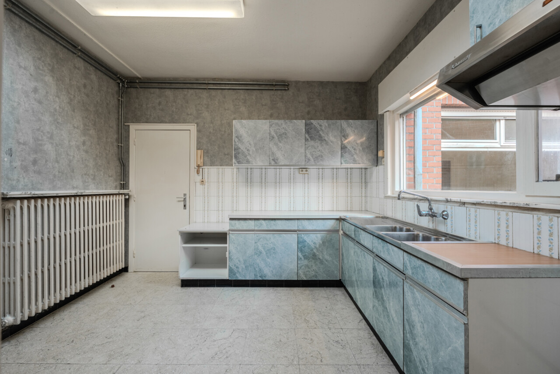
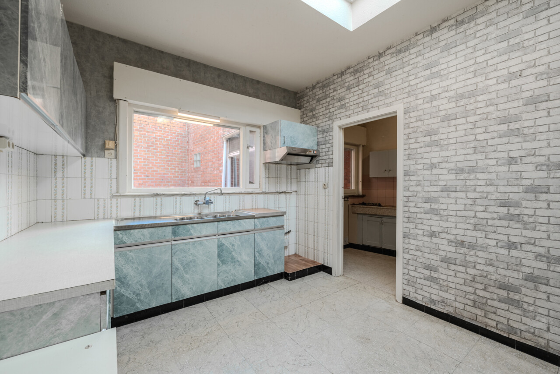
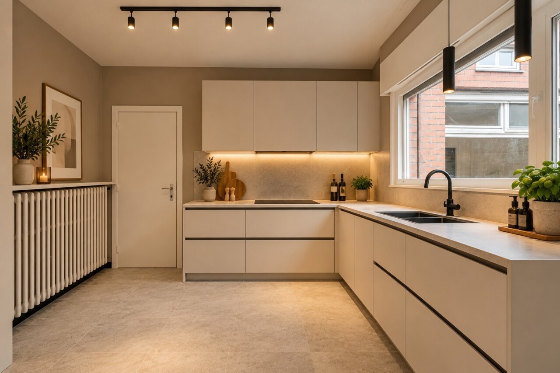
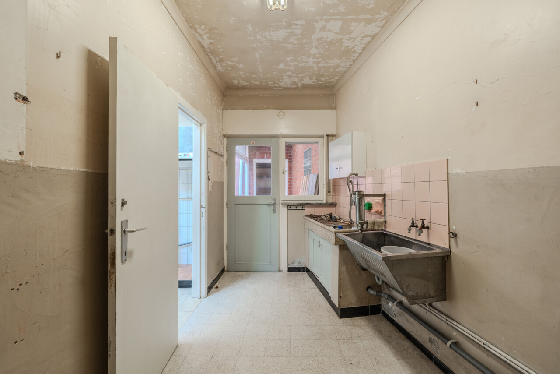
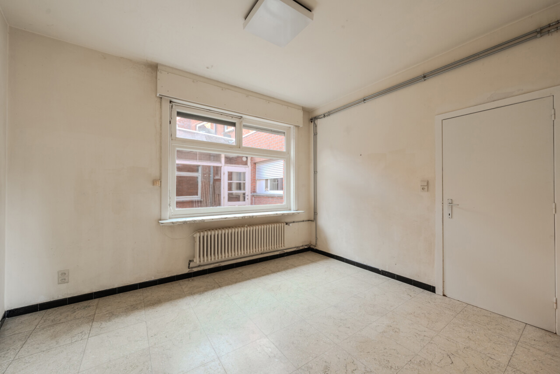
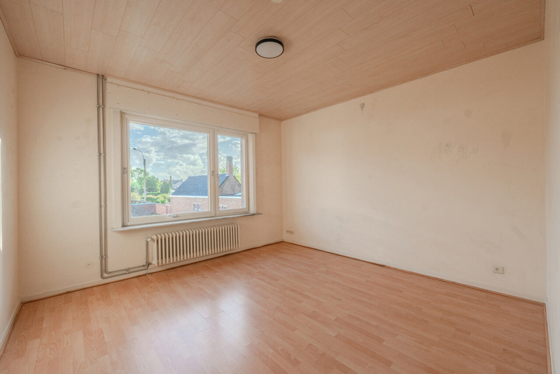
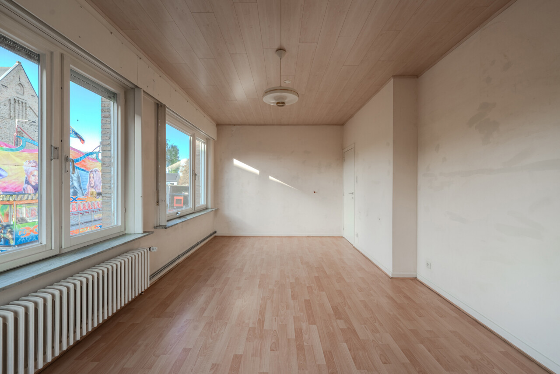
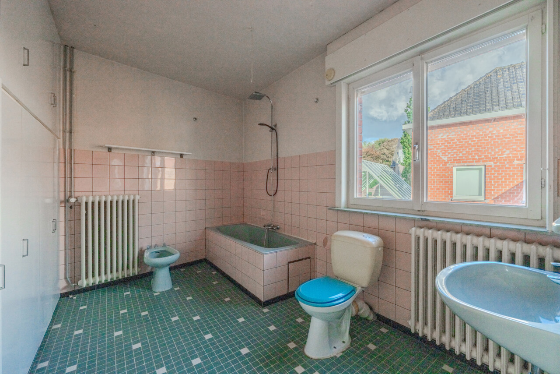
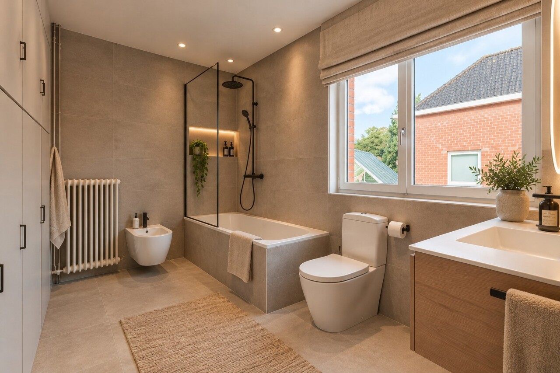
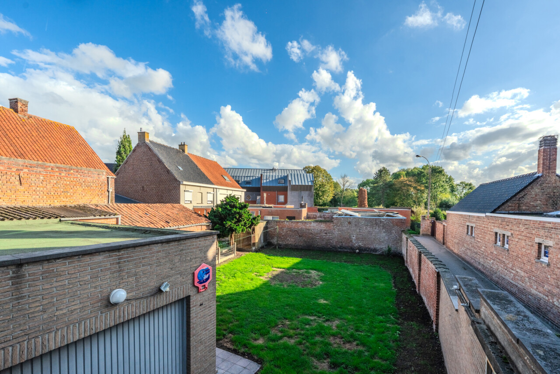
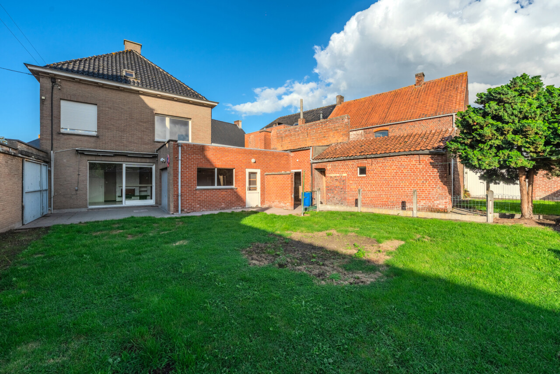
Behind this stately façade on the Markt in Ichtegem, you will discover a spacious home with numerous possibilities and a sunny, south-facing garden. A place where you can start your housing project! The generous entrance hall leads to two separate rooms on the ground floor. Ideal as extra bedrooms, an office or a practice space for a liberal profession. You will also find a bright living area with an adjoining separate kitchen. The adjoining laundry room and integrated garage provide extra practical comfort. The house has a cellar and outdoor storage space. Upstairs, there are three fully-fledged bedrooms, a bathroom with fitted wardrobes and a storage cupboard. The attic also offers plenty of opportunities to create additional rooms and further tailor the house to your wishes. Outside, the south-facing terrace and garden invite you to enjoy the sun. Looking for a house with character, space and potential in the centre of Ichtegem? Here your future finds a home. ASKING PRICE: Every bid is discussed with the owners, who may or may not accept the offer. For more information or a viewing, contact Kris via 059 / 508 555 or email info@huisid.immo.


Your licensed real estate agent

Kris Bauwens 0470 / 51 04 09
contact

Details of the property

Financial

Price
€ 349.000,00
VAT applied
No
Available
At the contract
Liberal profession possible
Yes (24,00 m²)

Location

Environment
Market, commercial environment
School nearby
350m
Shops nearby
100m
Public transport nearby
100m

Building

Habitable surface
265,00 m²
Fronts
3
Construction year
1968
Renovation
2015
State
To be renovated
Outhouse
Yes
Type roof
Saddle roof
Orientation rear
East
Orientation facade
West

Terrain

Ground area
459,00 m²
Garden
Yes
Orientation terrace 1
South

Parking options

Garage
1
Parking cars
1
Carport
No
Parkings outside
Yes
Parkings inside
Yes

Layout

Living room
30,00 m²
Kitchen
14,00 m², US semi fitted
Bureau
Yes
Veranda
No
Bedroom 1
18,00 m²
Bedroom 2
15,00 m²
Bedroom 3
11,00 m²
Bedroom 4
11,00 m²
Bedroom 5
10,00 m²
Bathroom type
Shower in bath
Shower rooms
1
Toilets
2
Balcony
No
Laundry
Yes
Cellar
Yes
Ventilated space
No
Attic
Yes

Comfort

Furnished
No
Handicap friendly
No
Concierge
No
Alarm
No
Parlophone
No
Videophone
No
Smoke detector
Yes
Elevator
No
Blinds
No
Security door
No
Air conditioning
No
Pool
No
BBQ
No

Specific

Shopfloor
Yes

Energy

EPC
347 kWh/m²/year
EPC unique code
20260908-0003949790-RES-2
Double glazing
Yes
Windows
Wood
Electricity certificate
Yes, not conform
Heating type
Condensation
Heating
Individual
Oil tank
Nos

Techniques

Electricity
Yes
Phone cables
Yes
Phone syst.
No
Water cleaning installation
No
Septic well
Yes
Cable TV
Yes
Sewage
Yes
Gas
Yes
Water
Yes

Security

Access control
No

Urban planning

Building permission
No
Destination
Living zone with a cult., hist. and/or aesthetic value
Intimation
No - no legal correction or administrative measure imposed
Right of pre-emption
No
Parcelling permission
No
Water-sensitive open space area
No
Obligation to renovate
No
Asbestos inventary certificate
Yes
Asbestos inventary certificate creation date
30/05/2023
Flooding area
Not located in flood area
G-score
D
P-score
D
Servitude
No
Management measures recorded in the register of measures
No

More info about this property

Thank you for your message, we will contact you as soon as possible.
There was a problem sending the form, please try again.
(*) Please fill in the required fields.